
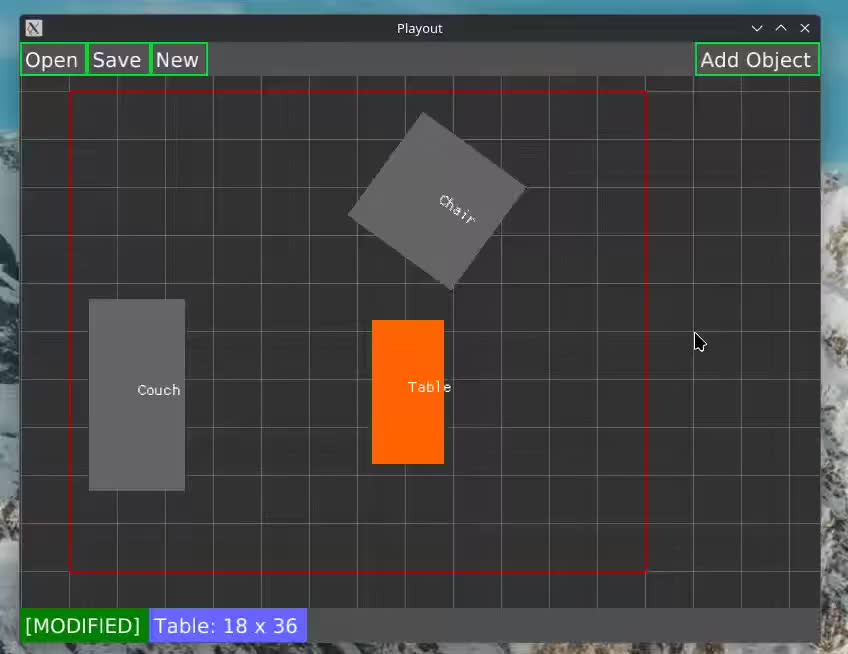
&playout Day 3 - After successfully ignoring several additional warts discovered in my GUI layer, I implemented what could be called an MVP for a room layout tool - I can add, remove, scale, rotate, and name objects, so technically I could actually use this to lay out a room! As I'm fond of saying, "It may not be viable, but it sure is minimum"
P
Playout - Room Layout Editor
Virtual graph paper to plan your space.
Every once in a while when I'm rearranging the furniture in my living room, office, or garage, I reach for a sheet of graph paper. I draw the outline of the room, then make paper cutouts of each piece of furniture to scale, so that I can move them freely around the room until I find a layout I like.
Existing tools tend to either be more heavyweight, leaning toward CAD modeling, which can be distracting, or not full-featured enough. I'd like to hit the sweet spot in the middle, providing a quick and easy way to start sketching without feeling it feeling like a chore.